|
Reno Connect | Development Projects
Connecting Citizens to our Community
| | Current Development Projects | |
Reno Connect Development Projects is our effort to highlight proposed development projects in the City of Reno and provide information on how to provide feedback. For questions regarding these projects, please call or email the City of Reno staff contact assigned to each listed below. Public comment for these projects will be taken up to and during the scheduled public hearing. We encourage the public to offer their comments early to allow the project applicants time to address concerns.
For commenting agencies, please provide comments by July 28, 2026, unless otherwise noted. Projects requiring comments to be submitted sooner are marked with an asterisk.
| | Peavine Peak Trails Business Park Master Plan Amendment and Specific Plan District** * | | |
Case Number: LDC25-00057
Project Type: Master Plan Amendment, Zoning Map Amendment
Property Information:
Ward 4
Councilmember: Meghan Ebert
Parcel Number(s): 082-180-77, 082-180-78, 082-083-07, 082-083-10
Important Dates:
Neighborhood Advisory Board: July 16, 2026
Planning Commission: September 2, 2026
Staff Contact:
Nathan Gilbert, Principal Planner
775-334-2698
GilbertN@reno.gov
** This application is to be reviewed by Northern Nevada Public Health
*This description reflects an expanded scope of the original request with updated information and materials received in June of 2026.
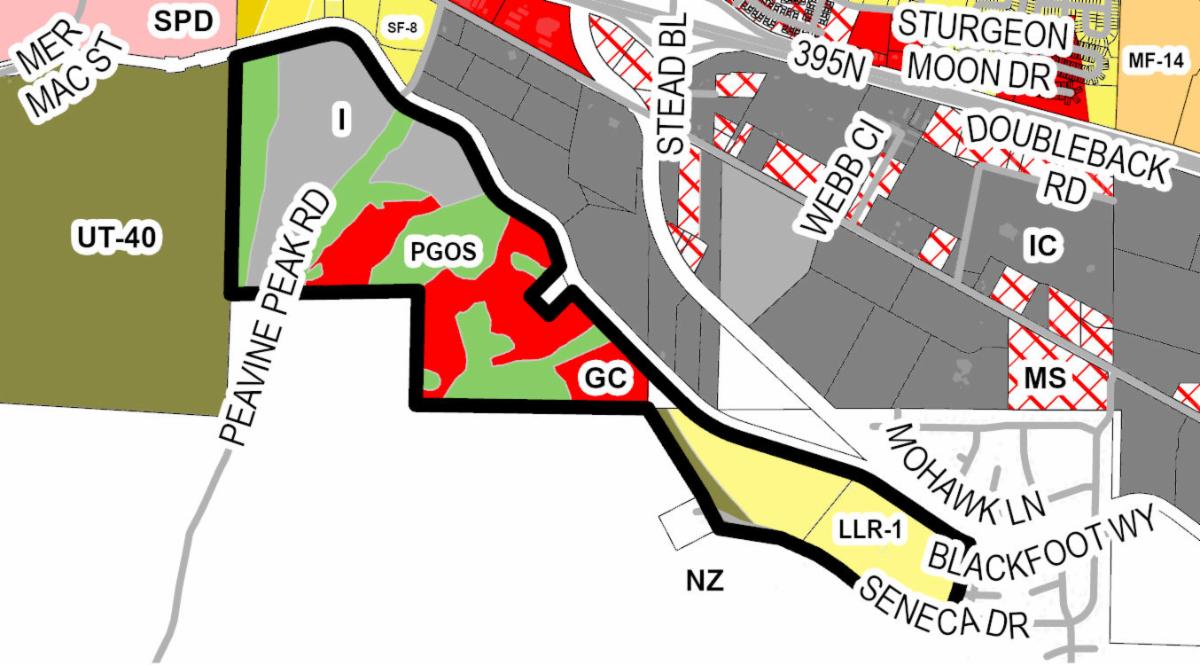
| |  | A request has been made for: 1) a Master Plan amendment from ±72.72 acres of Large-Lot Neighborhood (LL), ±11.52 acres of Unincorporated Transition (UT), ±93.09 acres of Parks, Greenways and Open Space (PGOS), ±75.95 acres of Suburban Mixed-Use (SMU), and ±75.95 Industrial (I) to ±172.43 acres of Parks, Greenways and Open Space (PGOS) and ±156.80 acres of Industrial (I); and 2) a zoning map amendment from ±72.72 acres of Large-Lot Residential (1 Acre) (LLR-1), ±11.52 acres of Unincorporated Transition – 40 acres (UT-40), ±93.09 acres of Parks, Greenways and Open Space (PGOS), ±75.95 acres of General Commercial (GC), and ±75.95 Industrial (I) to ±329.23 acres of Specific Plan District (SPD). The ±329.23-acre site is located north of Seneca Drive, west of the terminus of Blackfoot Way, south of the Union Pacific Railroad spur, and extending northwest ±1.85 miles towards Peavine Peak Road. | | Schumacher Residence Major Deviation ** | | |
Case Number: LDC26-00087
Project Type: Major Deviation
Property Information:
Ward 2
Councilmember: Naomi Duerr
Parcel Number(s): 014-142-05
Important Dates:
Neighborhood Advisory Board: August 18, 2026
Planning Commission: September 2, 2026
Staff Contact:
Leah Piccotti, Associate Planner
775-870-5531
PiccottiL@reno.gov
** This application is to be reviewed by Northern Nevada Public Health
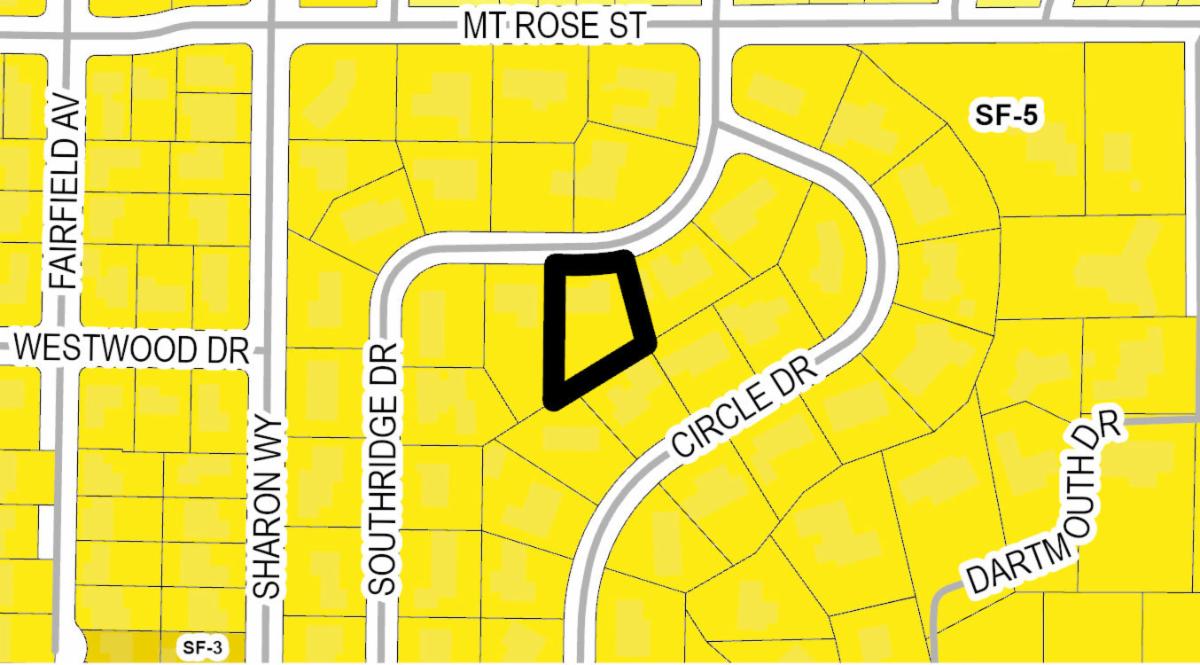
| | | A request has been made for a major deviation to exceed the detached accessory structure dimensional standards (total allowed area) by up to 50 percent. The ±0.52-acre site is located on the south side of Southridge Drive approximately ±265 feet southwest of its intersection with Circle Drive (50 Southridge Drive). The site is located in the Single-Family Residential - 5 Units Per Acre (SF-5) and has a Master Plan land use designation of Single-Family Neighborhood (SF). | | Sierra Mobile Storage Staging Lot ** | | |
Case Number: LDC26-00100
Project Type: Conditional Use Permit
Property Information:
Ward 6
Councilmember: Brandi Anderson
Parcel Number(s): 162-260-07
Important Dates:
Neighborhood Advisory Board: August 3, 2026
Planning Commission: September 2, 2026
Staff Contact:
Leah Piccotti, Associate Planner
775-870-5531
PiccottiL@reno.gov
** This application is to be reviewed by Northern Nevada Public Health
| | | |
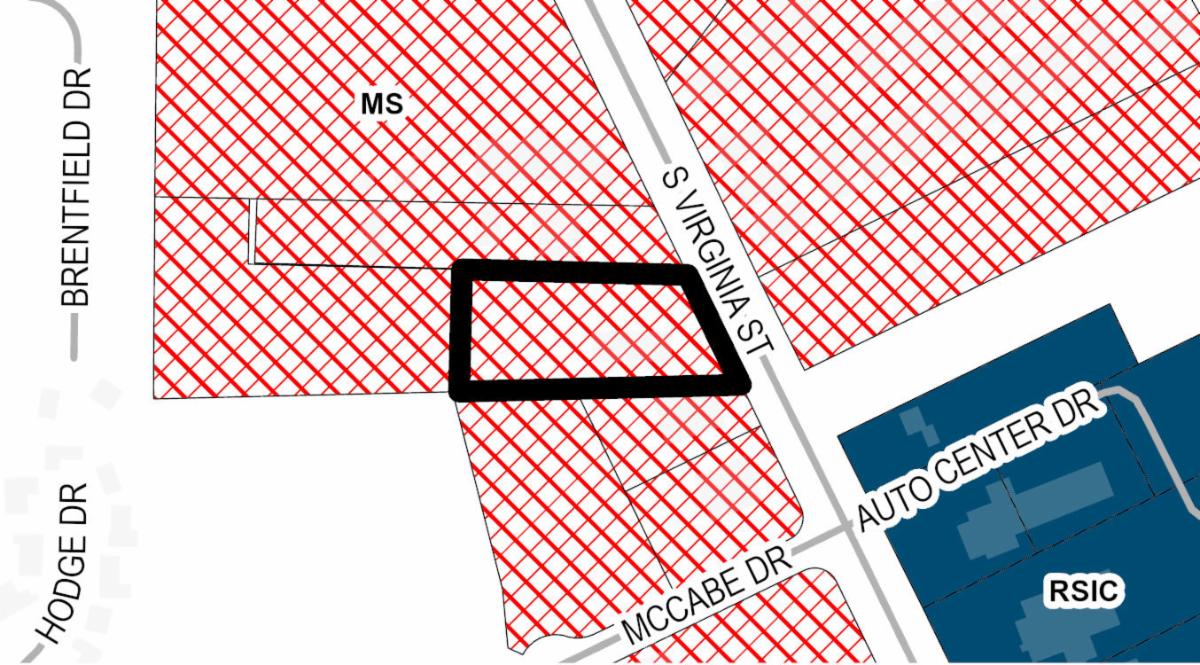
A request has been made for a conditional use permit to establish an outdoor storage facility within 300 feet of a primary or secondary school. The ±2.81-acre site is located on the west side of South Virginia Street, ±330 feet north of its intersection with McCabe Drive (11355 S. Virginia Street). The site is located within the Mixed-Use Suburban (MS) zoning district and has a Master Plan land use designation of Suburban Mixed-Use (SMU).
| | Feral Studio LLC Minor Conditional Use Permit | | |
Case Number: LDC27-00002
Project Type: Minor Conditional Use Permit
Property Information:
Ward 5
Councilmember: Devon Reese
Parcel Number(s): 038-241-10
Important Dates:
Decision Date: August 14, 2026
Staff Contact:
Mike Railey, Planning Manager
775-990-2621
RaileyM@reno.gov
** This application is to be reviewed by Northern Nevada Public Health
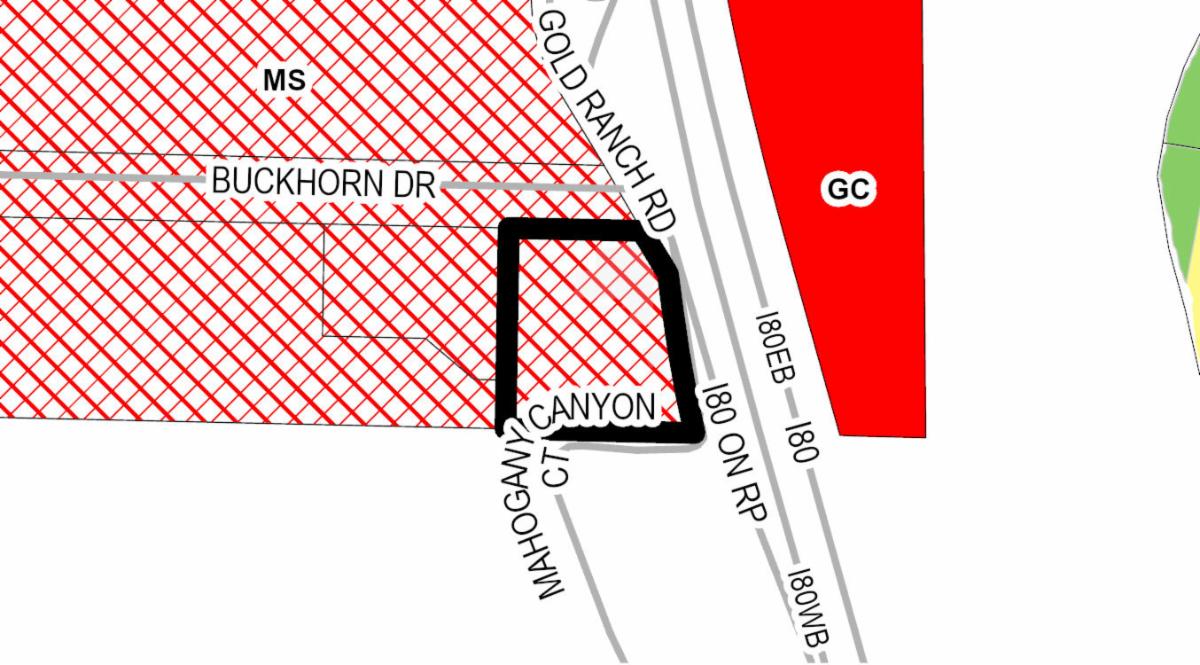
| | | A request has been made for a minor conditional use permit to allow for indoor manufacturing, processing, assembly, or fabrication within an existing building located on the west side of Gold Ranch Road, ±60 feet south of Buckhorn Drive (100 Gold Ranch Road). The site is located within the Mixed-Use Suburban (MS) zoning district, has a Master Plan land use designation of Suburban Mixed-Use (SMU), and is within Gaming Overlay 5. | | 3005 Natalie Street Major Deviation ** | | |
Case Number: LDC27-00003
Project Type: Major Deviation
Property Information:
Ward 2
Councilmember: Naomi Duerr
Parcel Number(s): 018-261-25
Important Dates:
Neighborhood Advisory Board: August 16, 2026
Planning Commission: September 2, 2026
Staff Contact:
Leah Piccotti, Associate Planner
775-870-5531
PiccottiL@reno.gov
** This application is to be reviewed by Northern Nevada Public Health
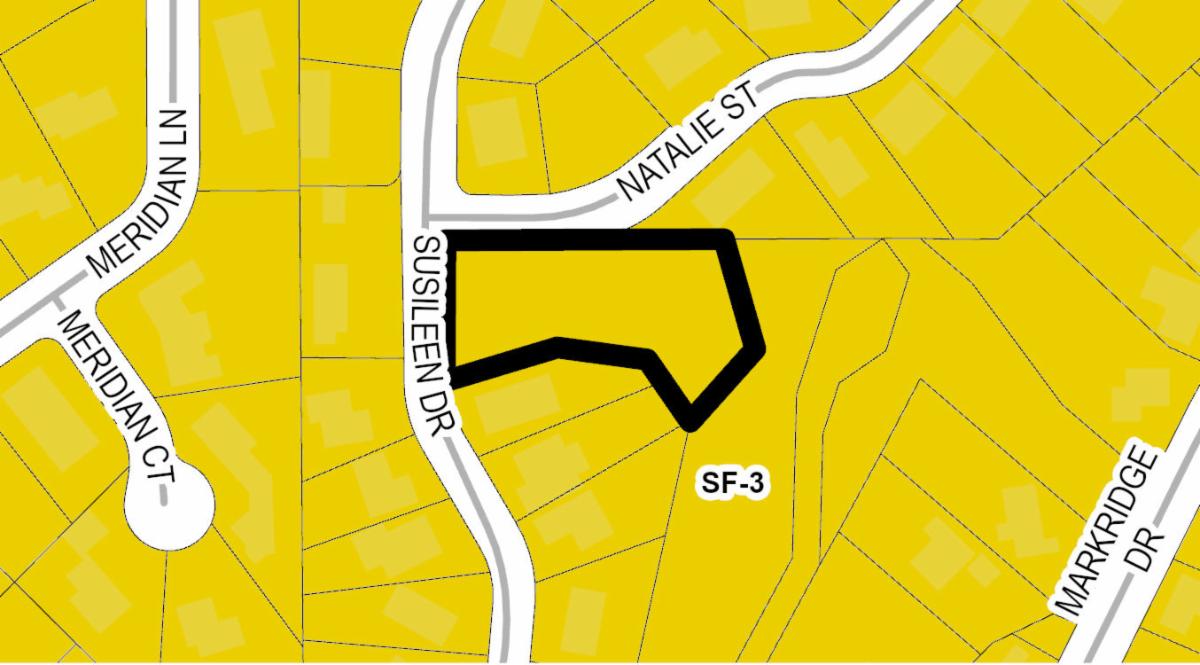
| | | A request has been made for a major deviation to reduce the required 30-foot front setback for a new single-family home by less than 50 percent, resulting in a 17-foot 9-inch front setback. The ±1.06-acre site is located at the southeast corner of Natalie Street and Susileen Drive (3005 Natalie Street). The site is located in the zoned Single-Family Residential - 3 Units Per Acre (SF-3) and has a Master Plan land use designation of Single-Family Neighborhood (SF). | | Codexa Residence Master Plan and Zoning Map Amendments** | | |
Case Number: LDC27-00005
Project Type: Master Plan Amendment, Zoning Map Amendment
Property Information:
Ward 3
Councilmember: Miguel Martinez
Parcel Number(s): 021-270-28
Important Dates:
Neighborhood Advisory Board: August 4, 2026
Planning Commission: September 2, 2026
Staff Contact:
Jeff Foster, Associate Planner
775-393-4165
FosterJ@reno.gov
** This application is to be reviewed by Northern Nevada Public Health
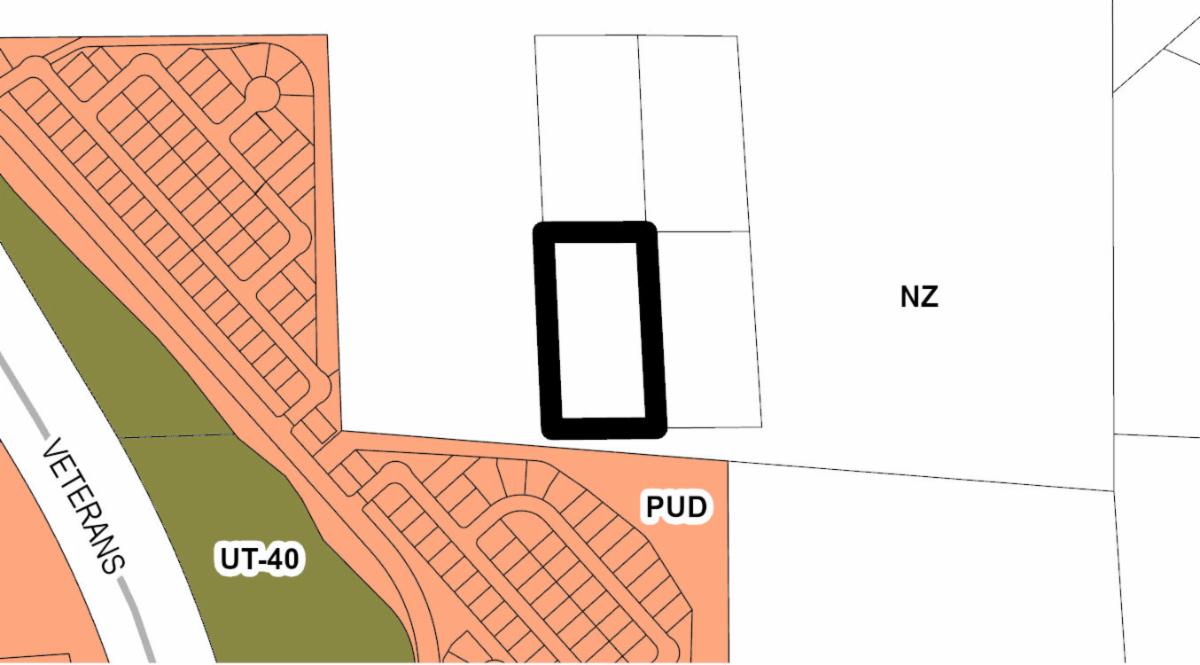
| | | A request has been made for: 1) a Master Plan amendment from Unincorporated Transition (UT) to Large-Lot Neighborhood (LL); and 2) a zoning map amendment from a mix of Unincorporated Transition - 40 Acres (UT-40) and Large-Lot Residential – 2.5 acres (LLR-2.5) to Large-Lot Residential – 1 acre (LLR-1). The ±5.0-acre site (5840 Codexa Way) is located at the terminus of Codexa Way, ±0.39 miles southeast of the intersection of Rio Wrangler Parkway/Desert Way and Codexa Way, and is within the City of Reno Sphere of Influence. | | 1600 Newport Lane Street Abandonment** | | |
Case Number: LDC27-00006
Project Type: Abandonment
Property Information:
Ward 4
Councilmember: Meghan Ebert
Parcel Number(s): 082-584-01
Important Dates:
City Council: September 9, 2026
Staff Contact:
Nathan Gilbert, Principal Planner
775-334-2698
GilbertN@reno.gov
** This application is to be reviewed by Northern Nevada Public Health
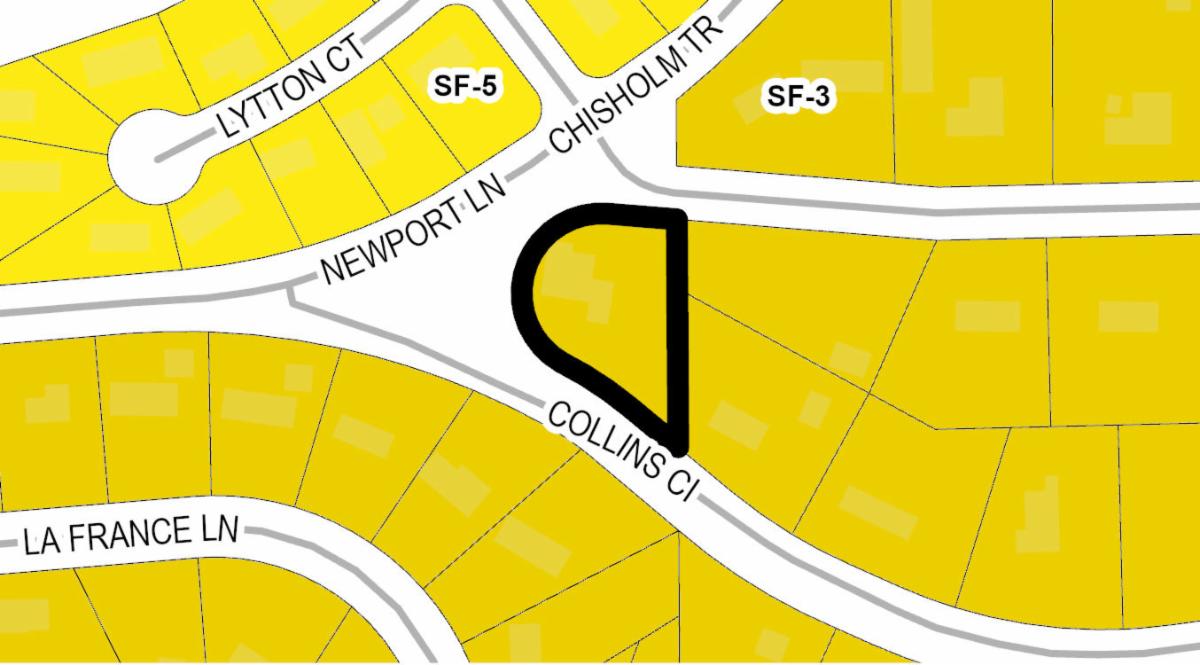
| | | A request has been made for the abandonment of ±7,553 square feet of public right-of-way consisting of a portion of Newport Lane and Collins Circle. The proposed abandonment area abuts Newport Lane, Collins Circle, and Chisholm Trail and is bordered by Single Family – 3 units per acre (SF-3) zoning with a Master Plan land use designation of Single-Family Neighborhood (SF). | | | | |